
1 Bedroom B
-
1 Bed
-
1 Bath
-
750 Sq. Ft.

Starting at
$1,853.00

2 Bedroom B
-
2 Bed
-
1 Bath
-
900 Sq. Ft.

Starting at
$2,095.00
2 Bedroom C
-
2 Bed
-
1 Bath
-
975 Sq. Ft.
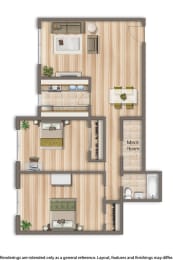
Starting at
$2,060.00

3 Bedroom B
-
3 Bed
-
1 Bath
-
1,100 Sq. Ft.

Starting at
$2,350.00

Map View